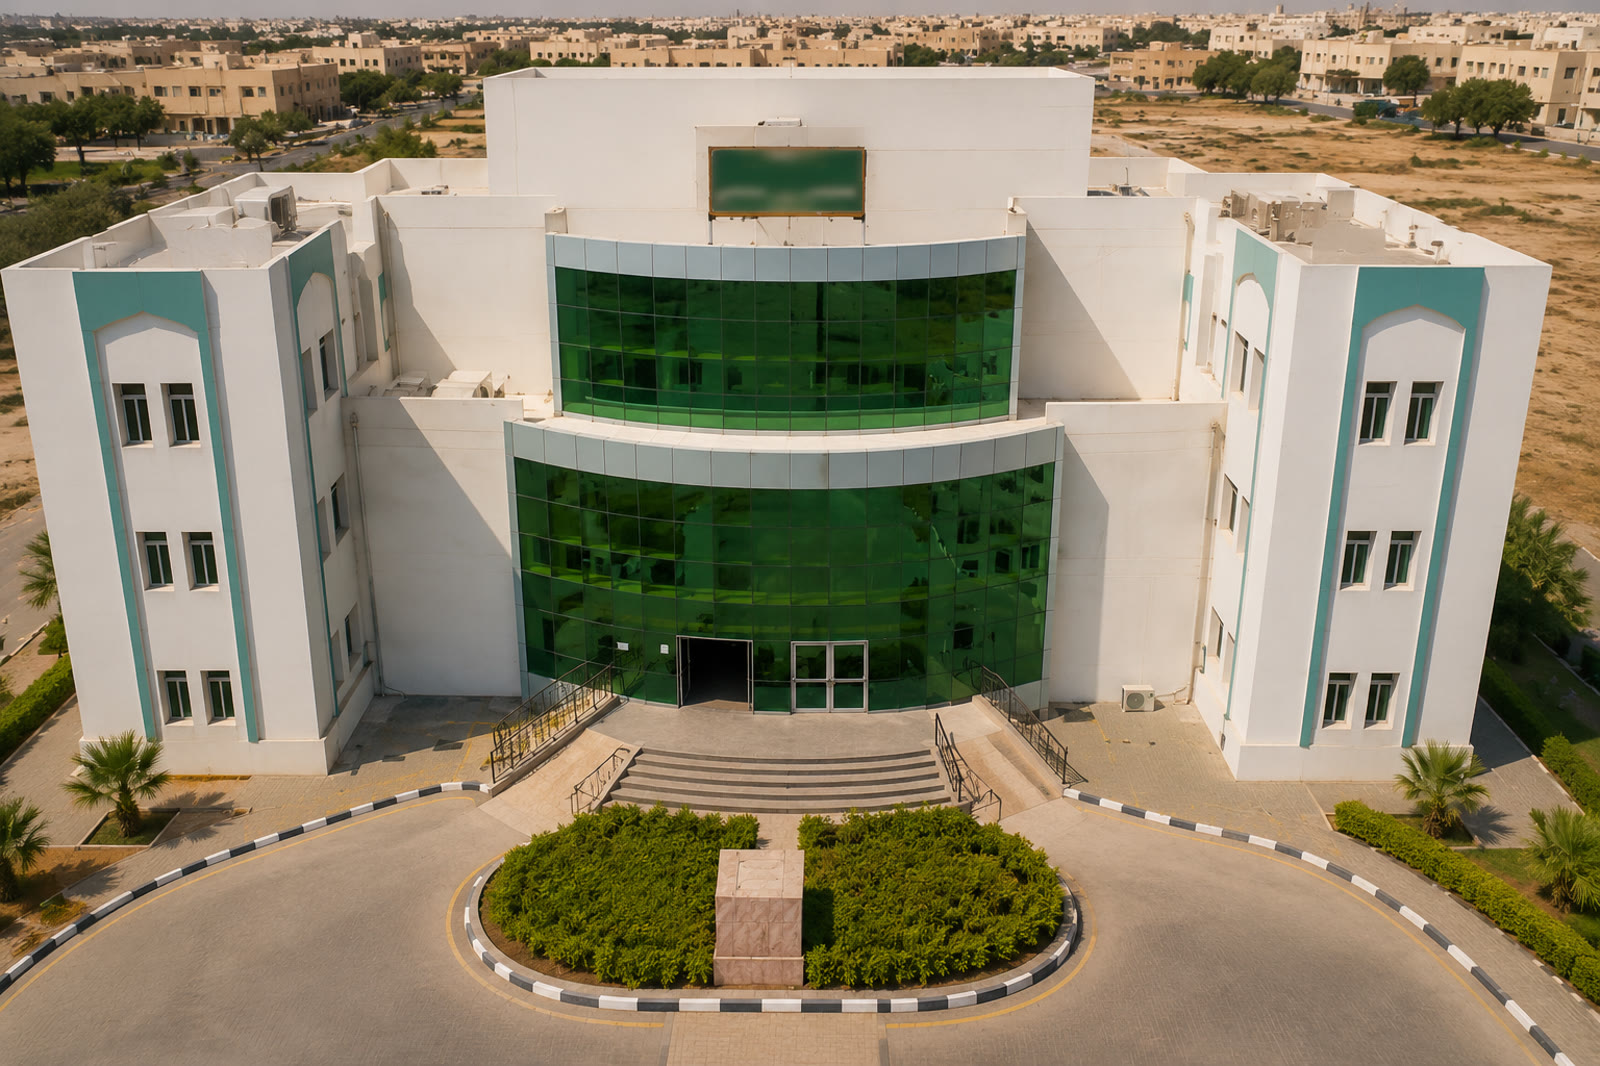
An integrated multi-building urban complex with modern planning
Al Zarqa Engineering Complex — an integrated urban development of several multi-storey buildings under one masterplan: internal roads, parking, green spaces and shared services making it a self-contained district.
The design balances density with quality of life: green voids between blocks, shaded walkways and calm horizontal facades — urbanism fit for Sudan's next chapter.
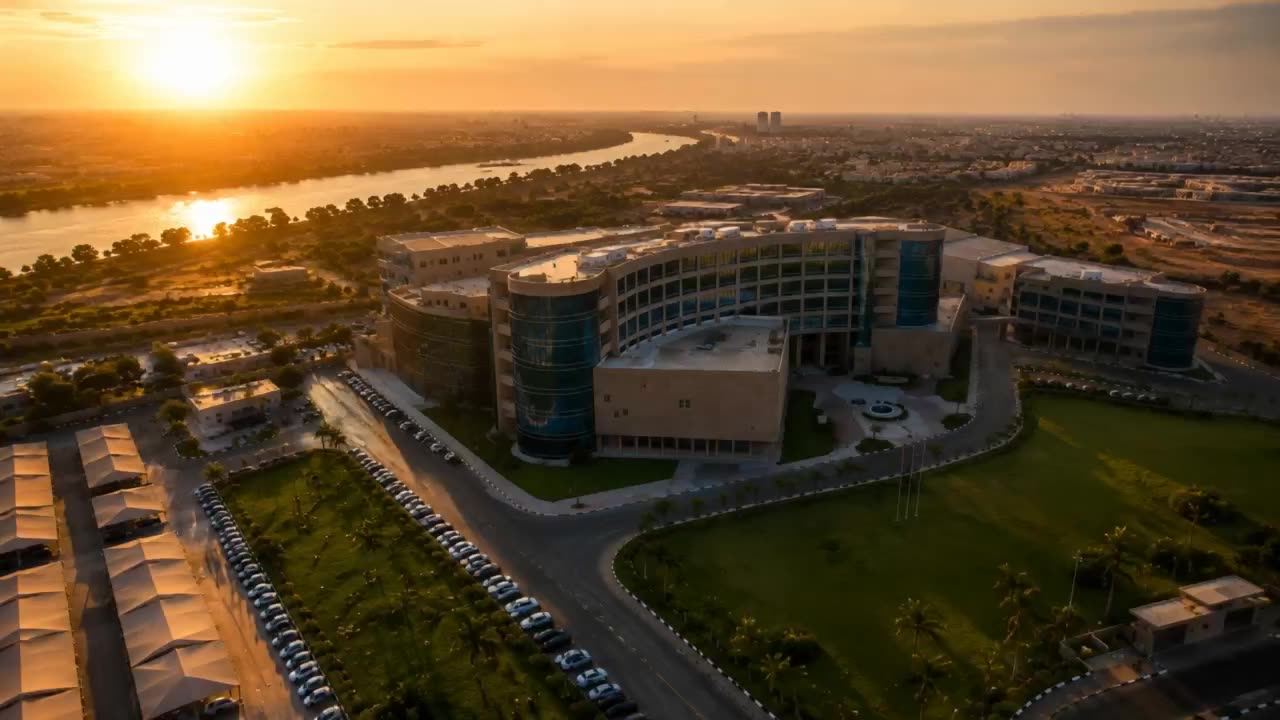
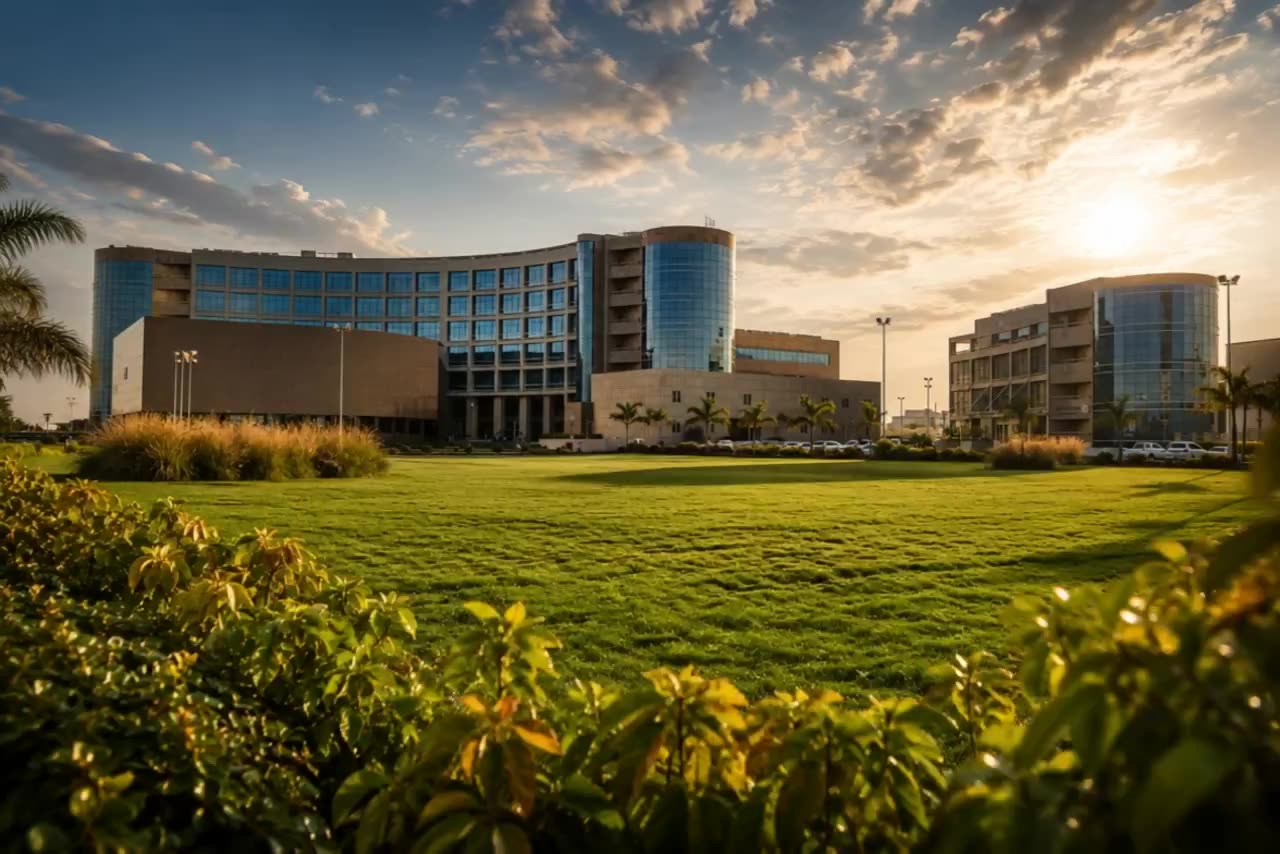
Turning an ambitious multi-building masterplan into an economically deliverable phased reality — each phase functioning as a fully serviced unit without waiting for the whole.
Value engineering restructured the plan into service-independent phases; building typologies were standardized for economical repetition; and trunk infrastructure was built first to serve phases in turn.
Urban design and value engineering
Trunk networks and roads
First blocks delivered complete
Repeating the approved model
Managing a complete community
If the United Nations accepted our handover, your project is in safe hands. Let's talk.